
Precision for Space
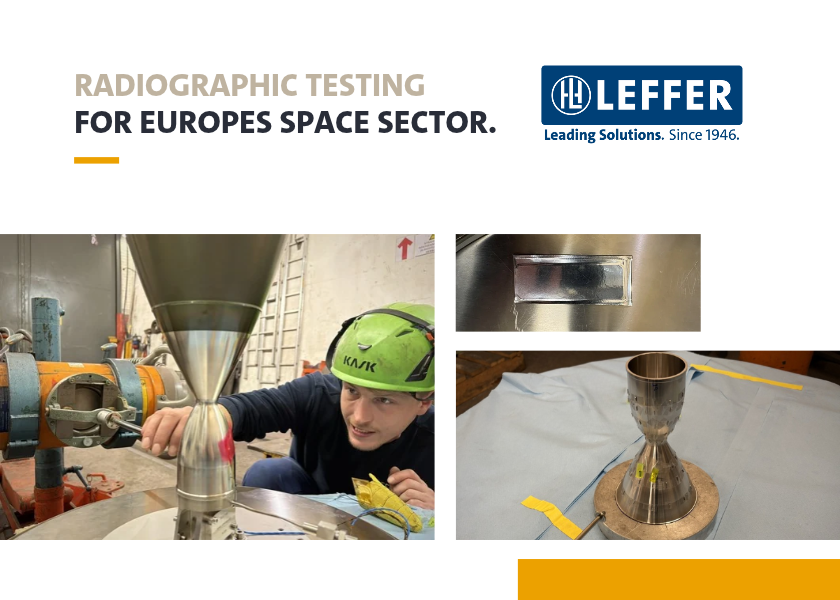
LEFFER does rocket science, too: Radiographic Testing of the Combustion Chamber and Nozzle of a 400 N Engine
If a satellite is to stay precisely on course for years, its engine has to be right down to the smallest detail. For ArianeGroup and Fraunhofer IZFP, we inspected the combustion chamber and nozzle of a 400 N engine using radiographic testing – achieving a test sensitivity of 0.1 mm.
What it’s about
ArianeGroup is the client for this project. Fraunhofer IZFP, the Fraunhofer Institute for Nondestructive Testing, commissioned us to carry out the radiographic testing, so we worked for both partners on this project.
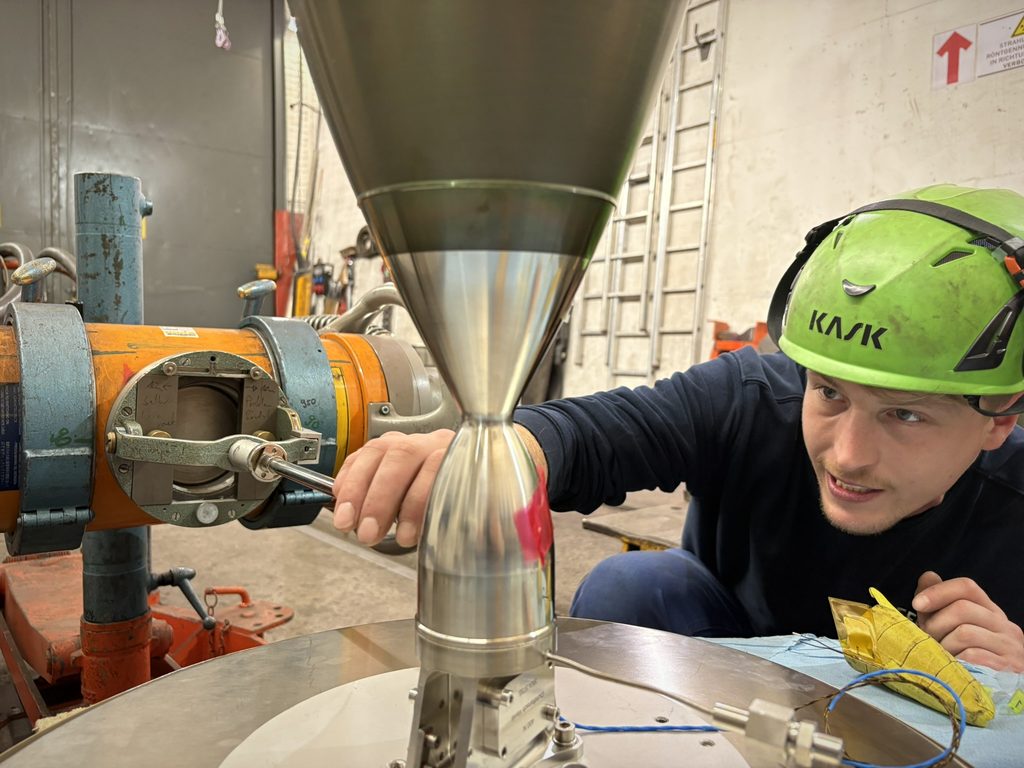
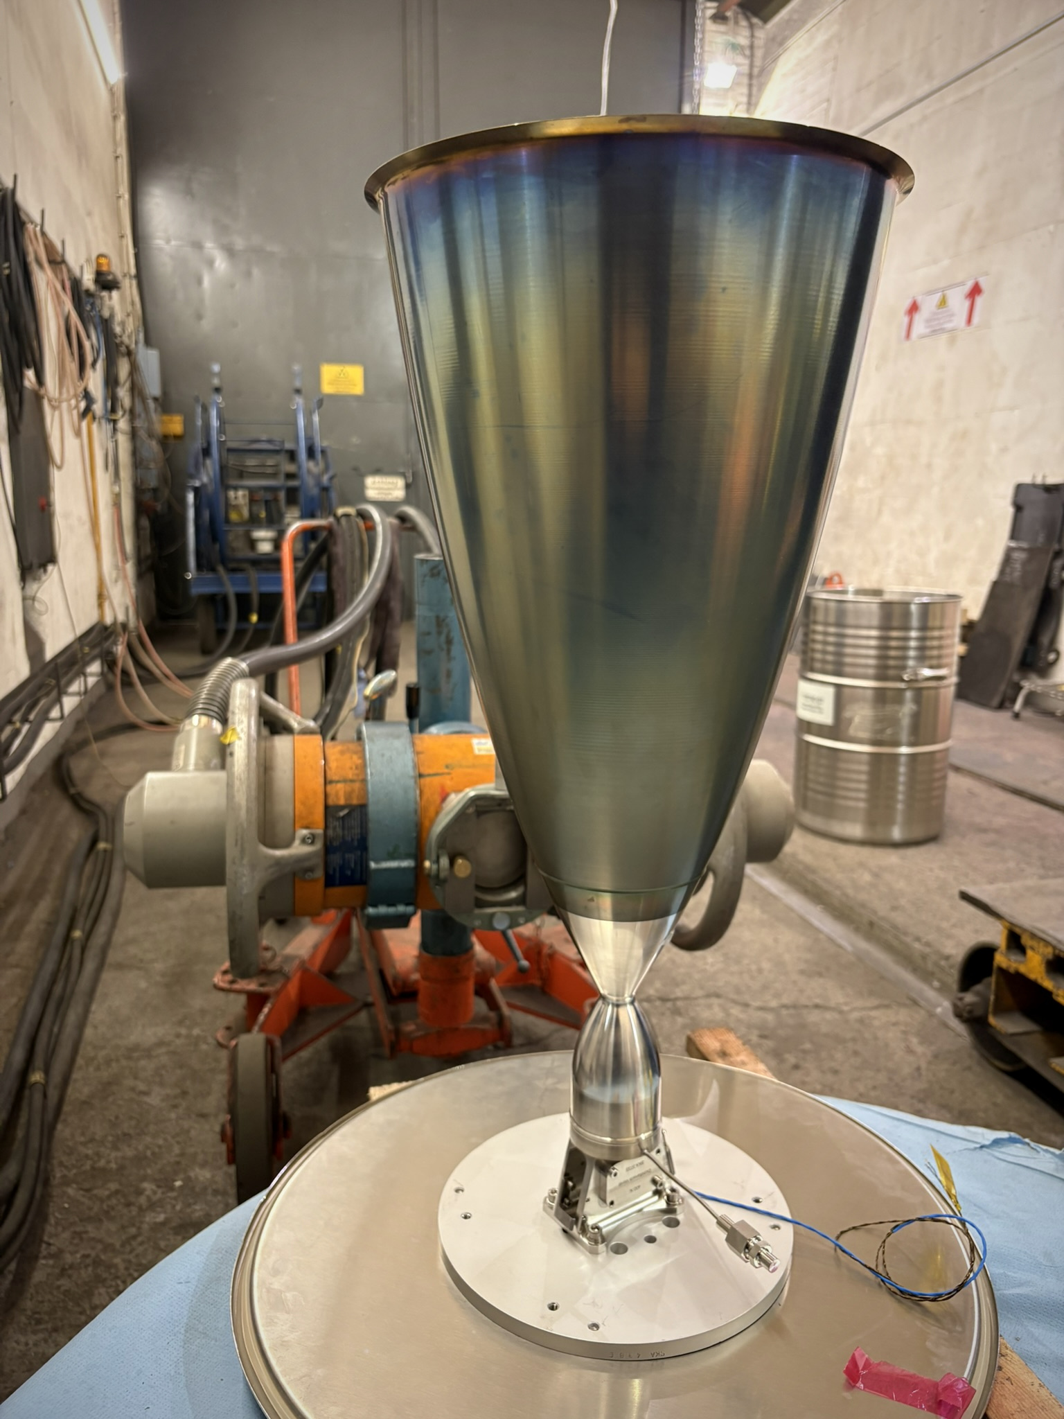
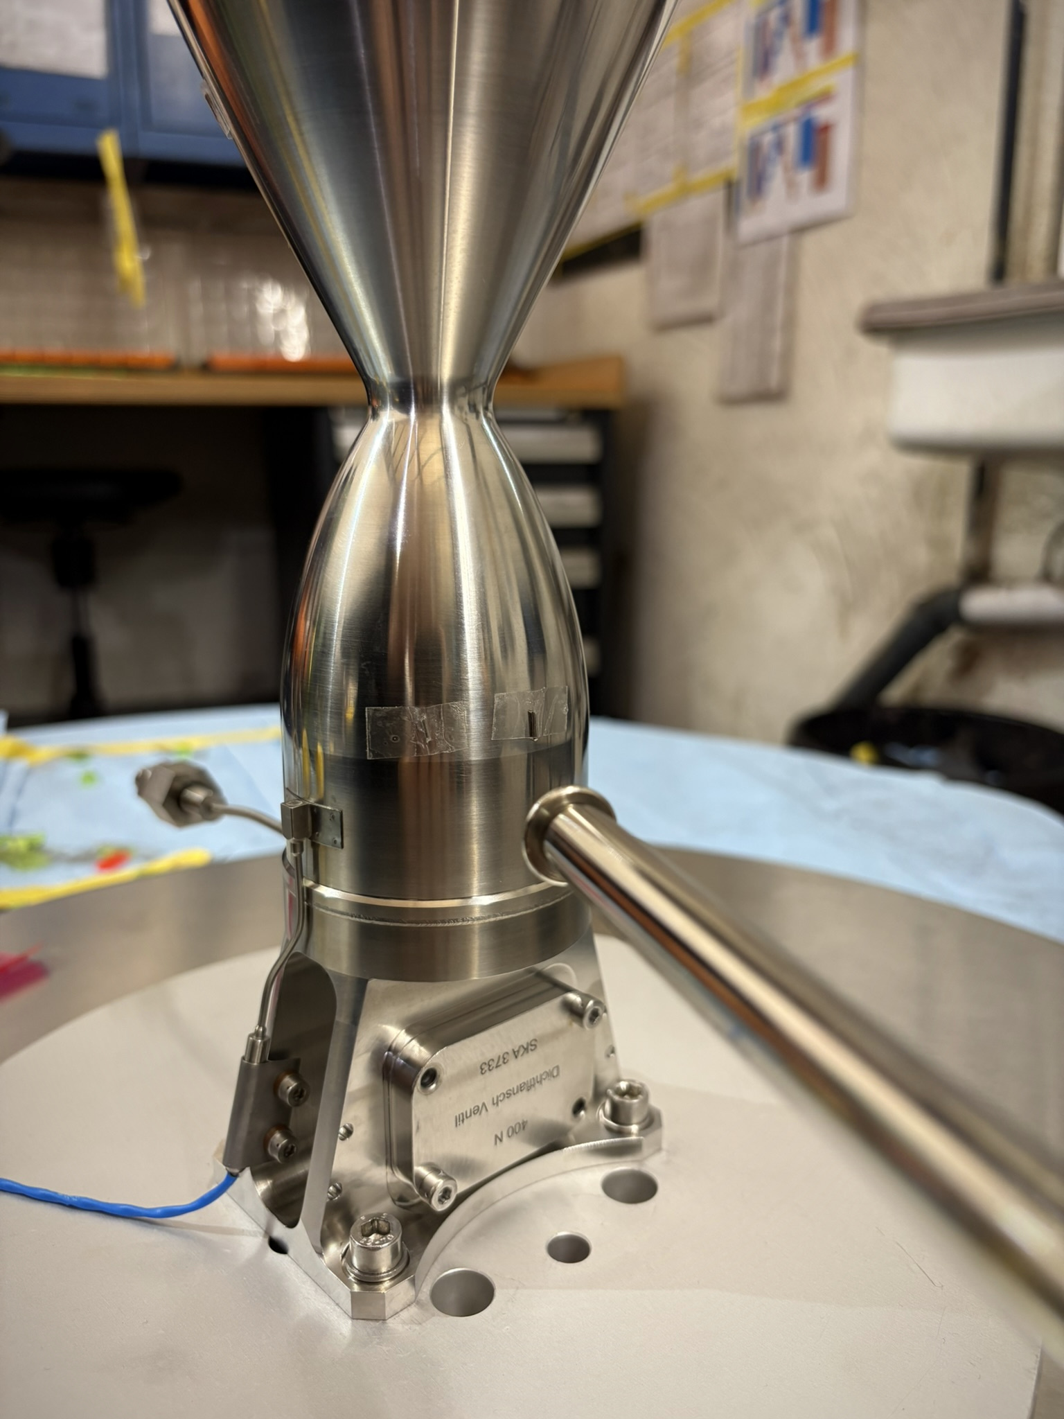
The focus is on the combustion chamber and nozzle of a 400 N engine. Engines of this kind are used for attitude control and orbit correction of spacecraft. Geometry, surface quality and the integrity of the welded joints are crucial to their function. Even the smallest deviations can affect the flow characteristics and thus have an impact on the underlying design and performance calculations.
The combustion chamber and nozzle is made of platinum-iridium, platinum-rhodium and Nimonic, a high-temperature nickel-based alloy. These materials are joined by electron-beam welds. The aim of our inspection is to reliably determine the condition of these joints and to document it completely.
Complete and traceable
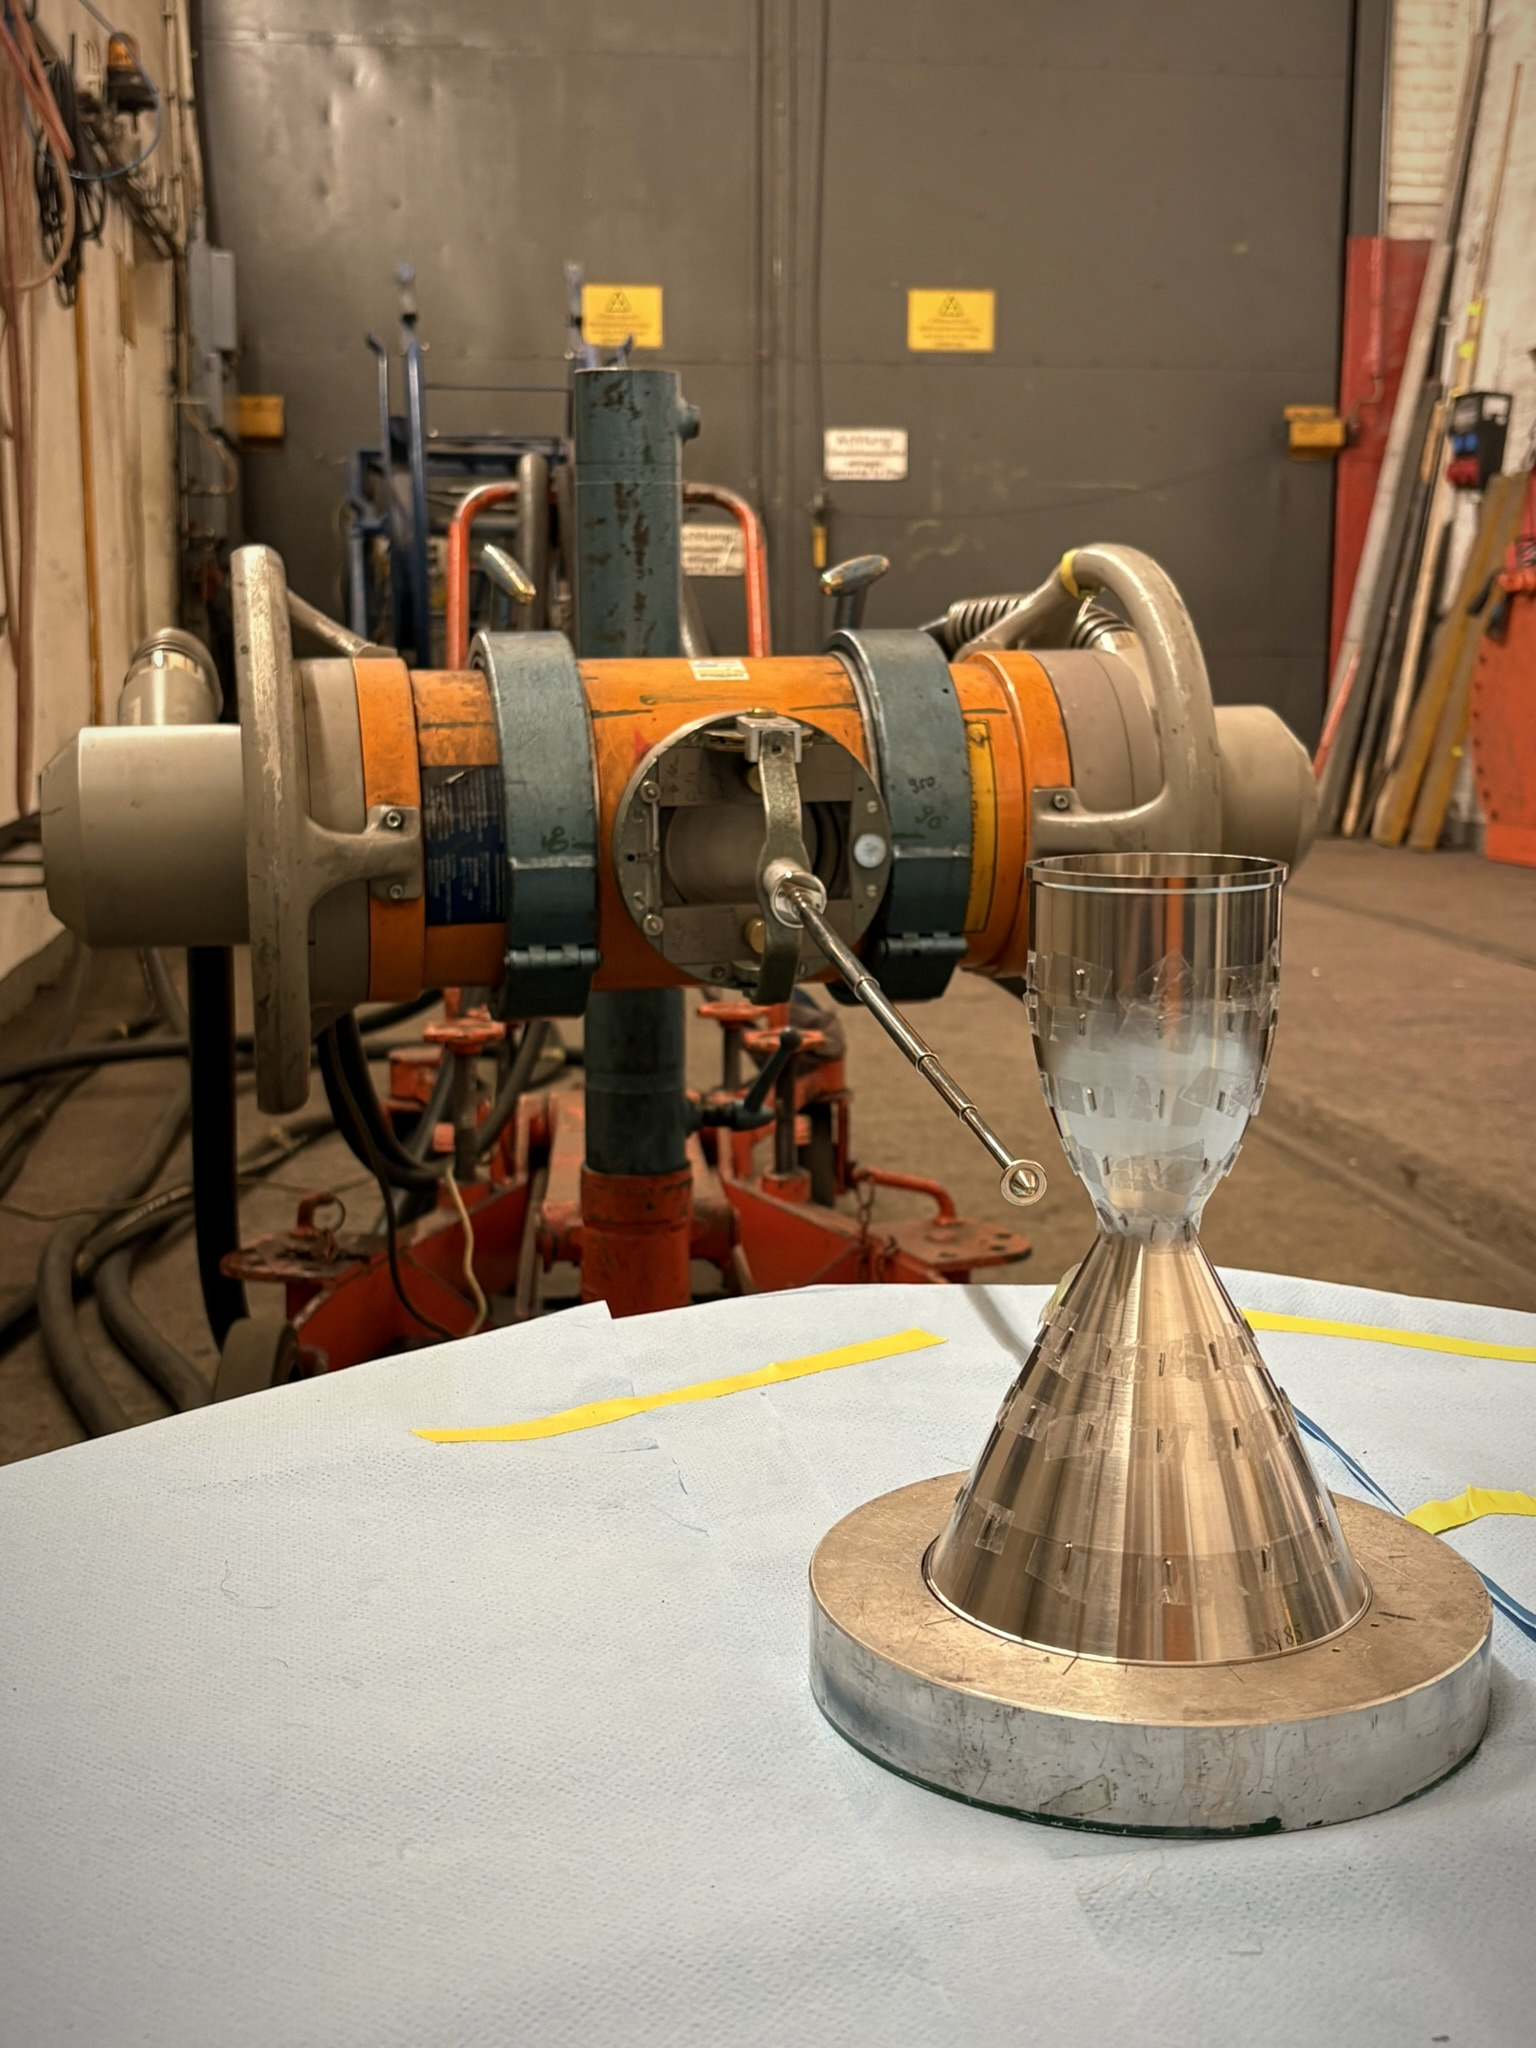
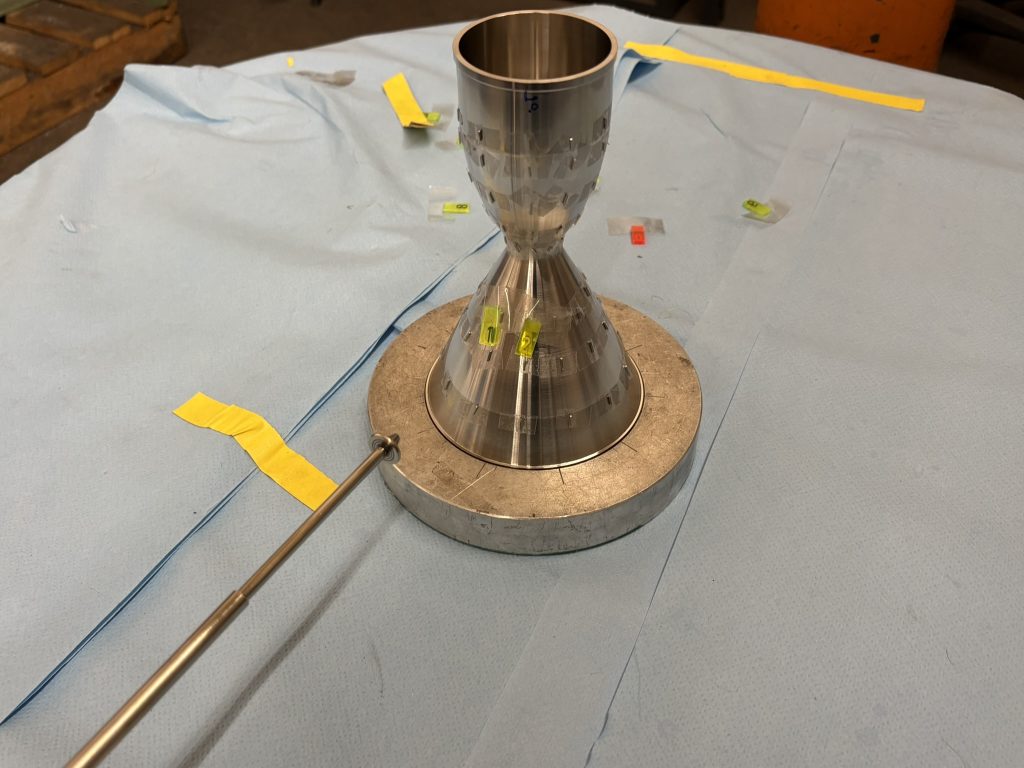
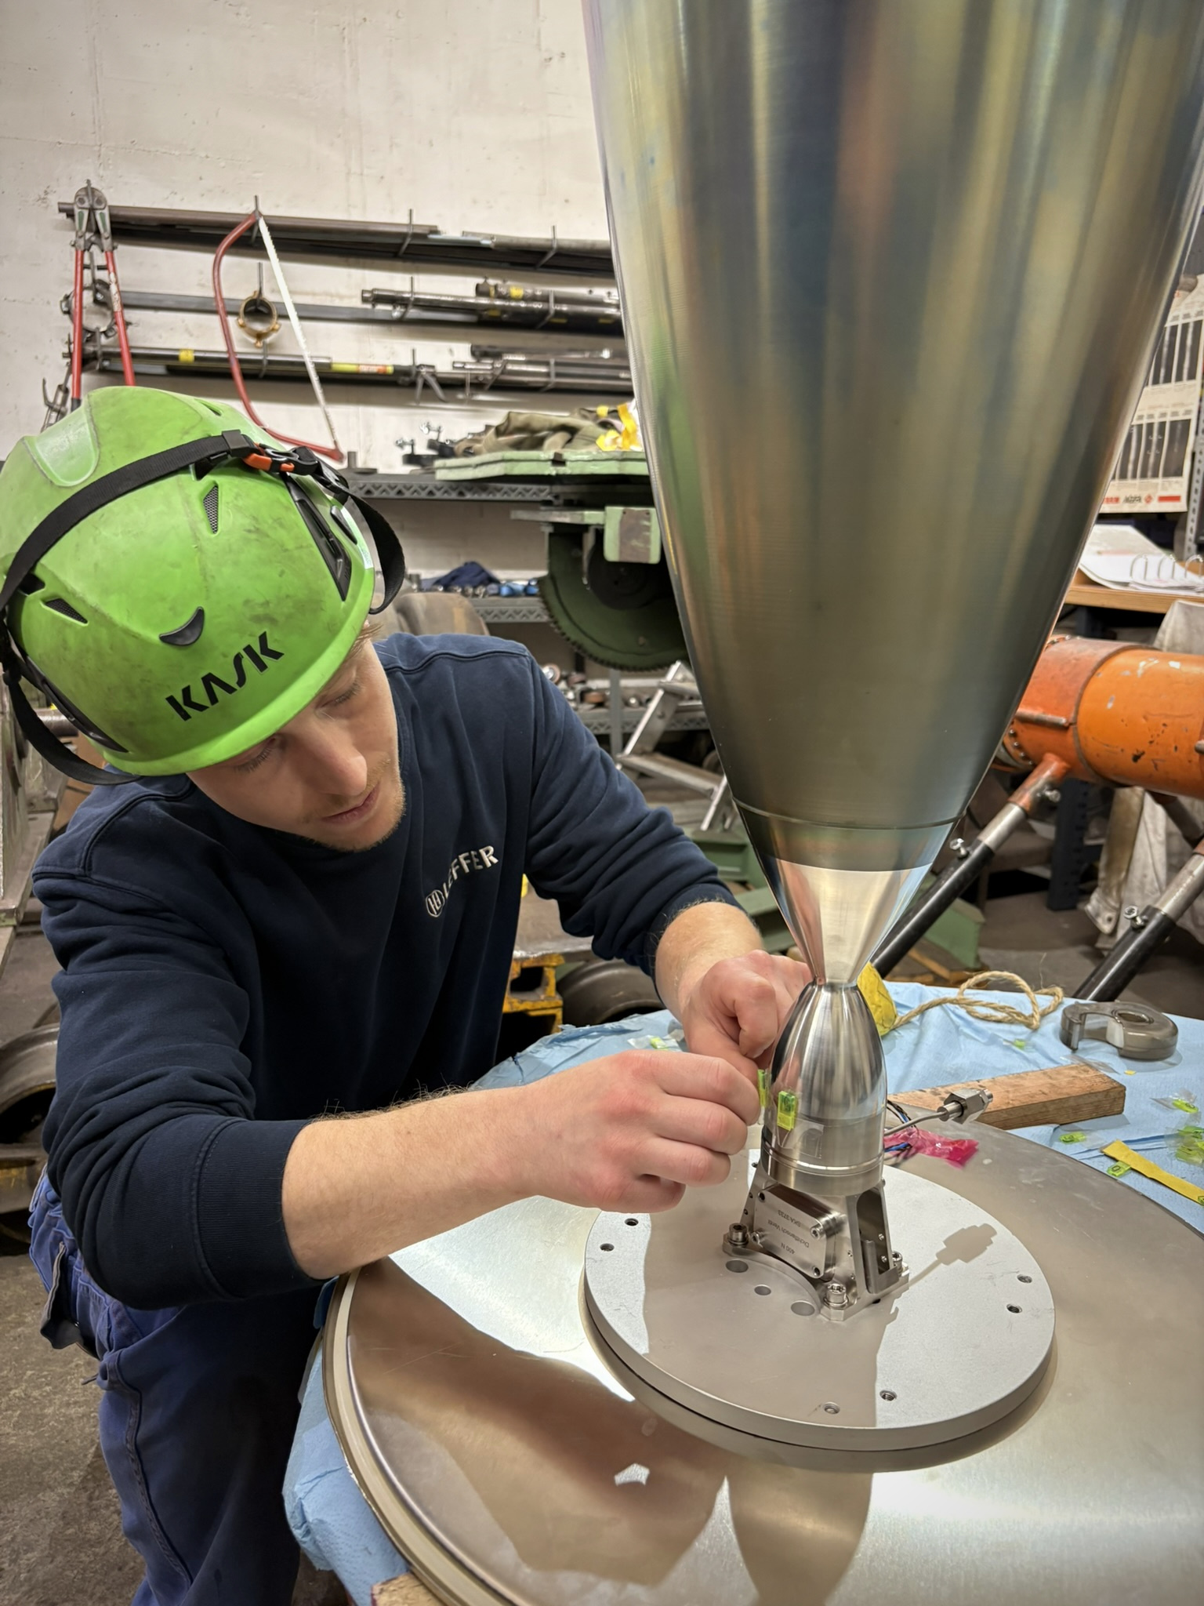
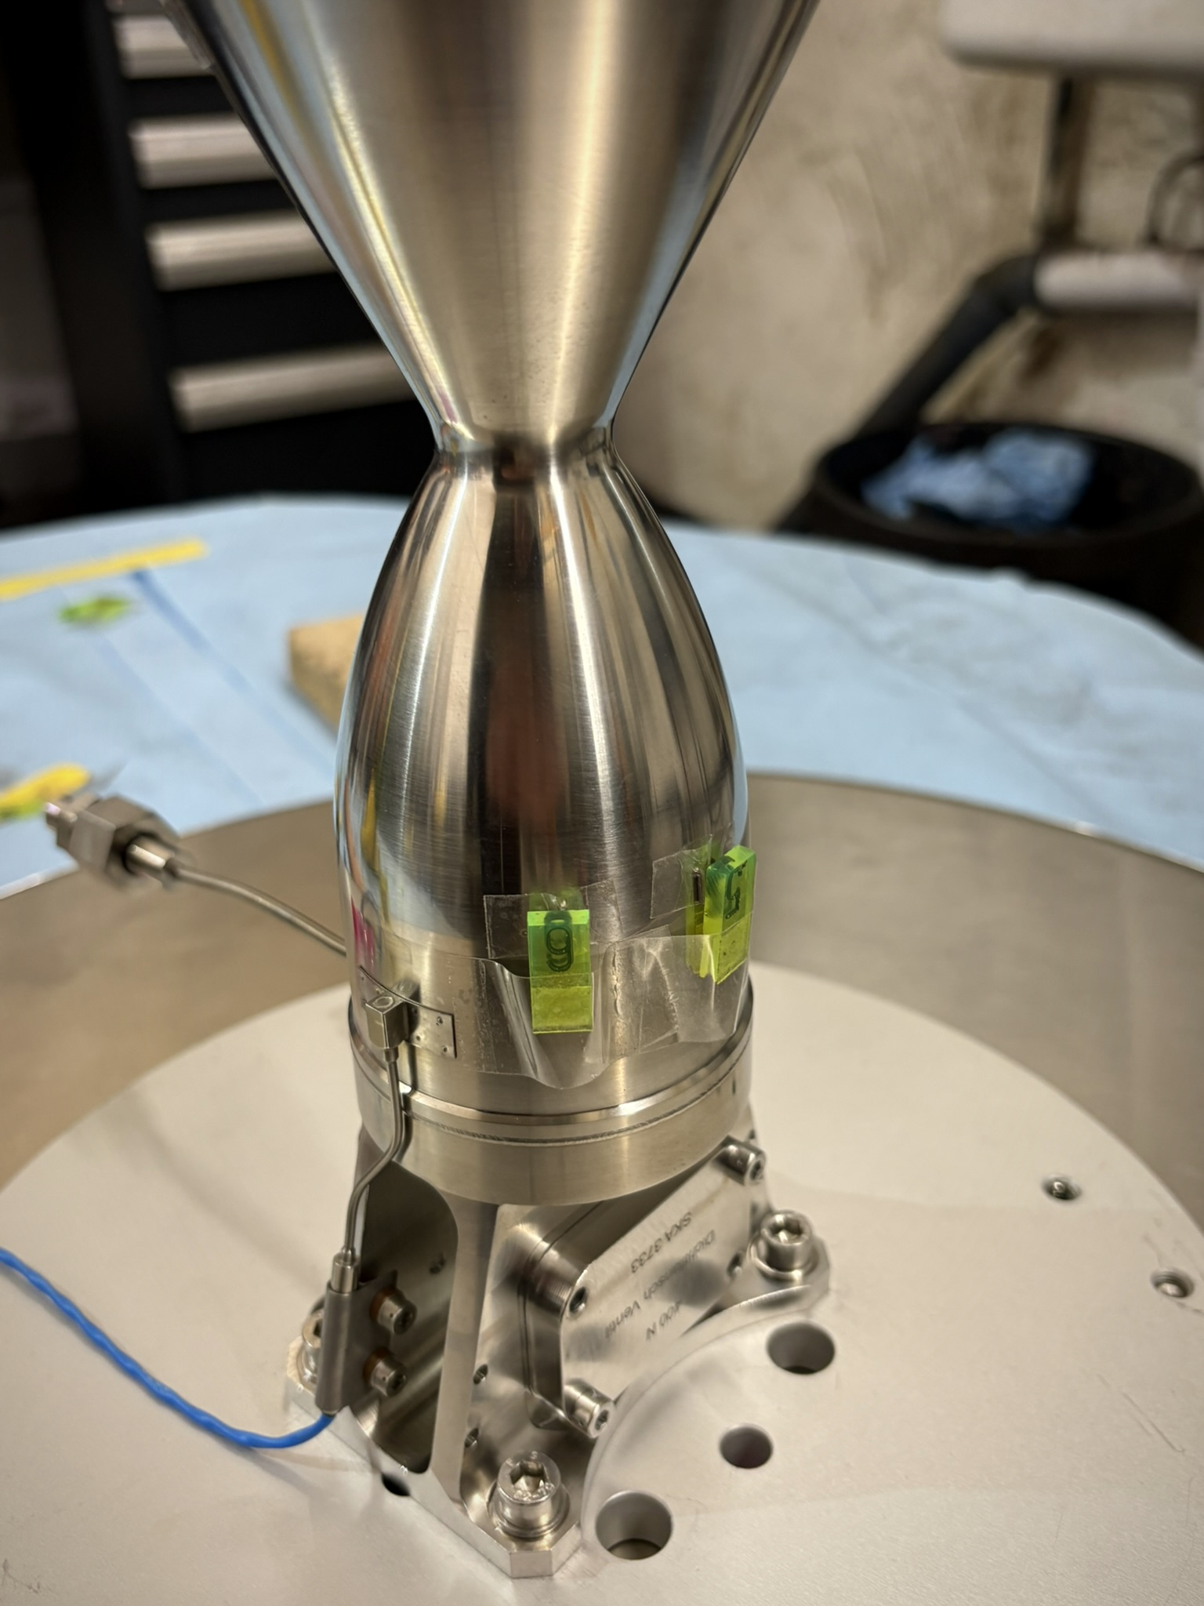
For a component like this, every radiograph must be clearly assignable to a specific point on the weld. That is why we mark the individual film positions in advance with fine silver wires directly on the component and label each inspection area. The result is documentation that can be fully traced at any time.
Precision with a steady hand
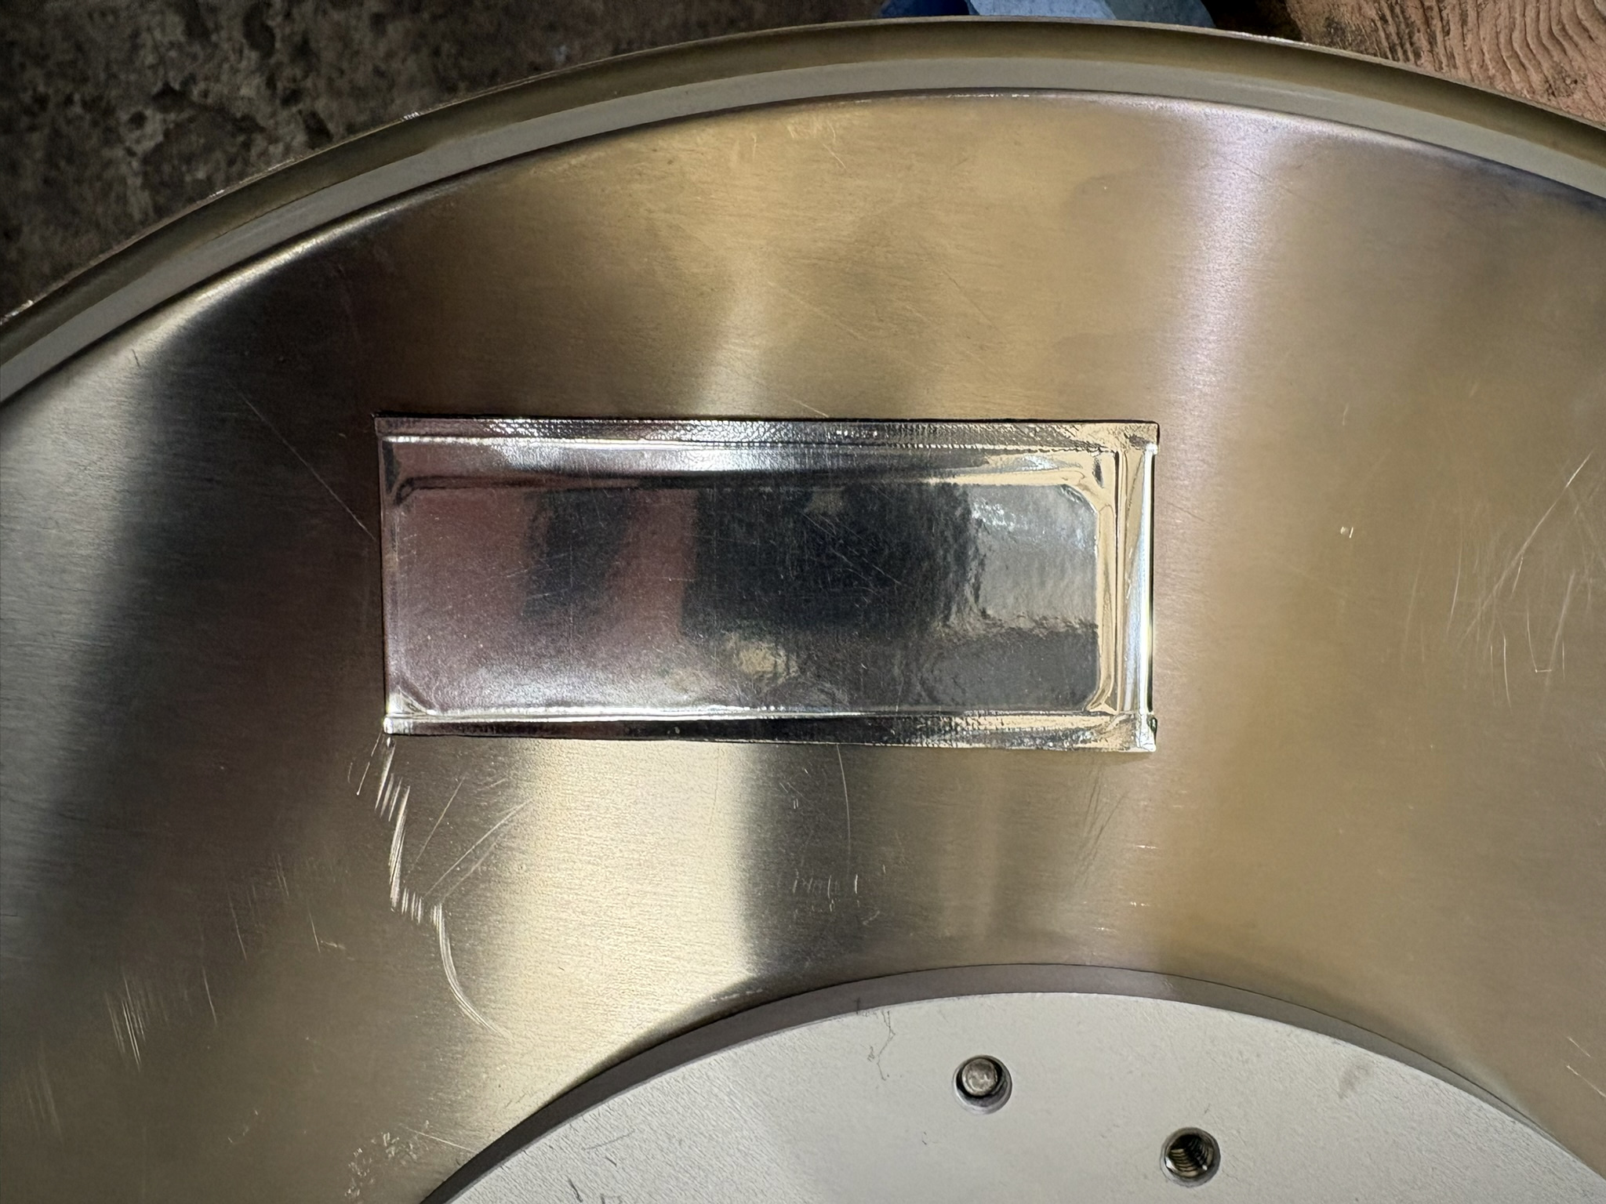
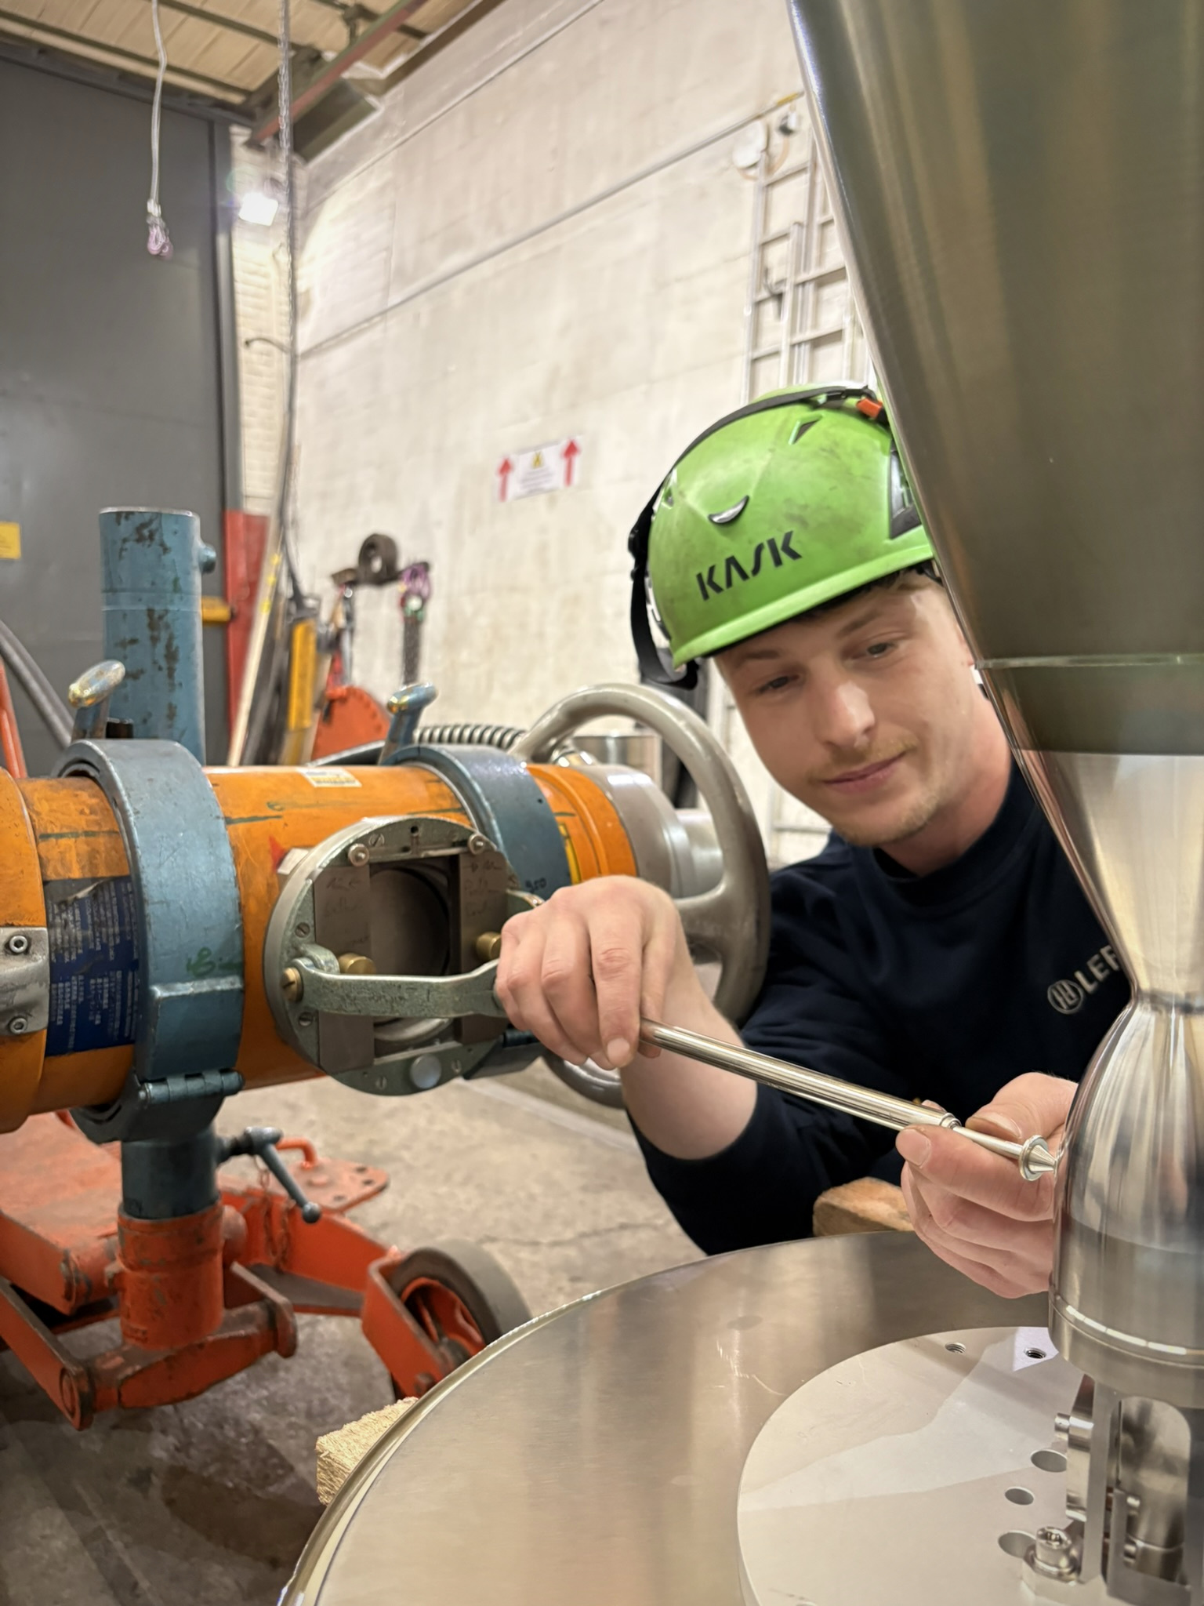
Radiographic testing on this component is meticulous work that demands a great deal of experience and a steady hand. We work with particularly fine-grain D4 films and produce the required film formats ourselves. As these special formats are not available on the market, we cut each film individually and then vacuum-seal it in plastic film together with lead foils just 0.02 mm thick.
Each film is inserted into the component by hand and precisely aligned. A film only 30 mm wide is used for an inspection area of around 20 mm. Even the slightest deviation in positioning can affect the informative value of the radiograph.
The effort pays off: it allows us to reliably detect irregularities as small as 0.1 mm. We verify the test sensitivity achieved using test blocks with drill holes of precisely defined diameters.
From film to result – all under one roof
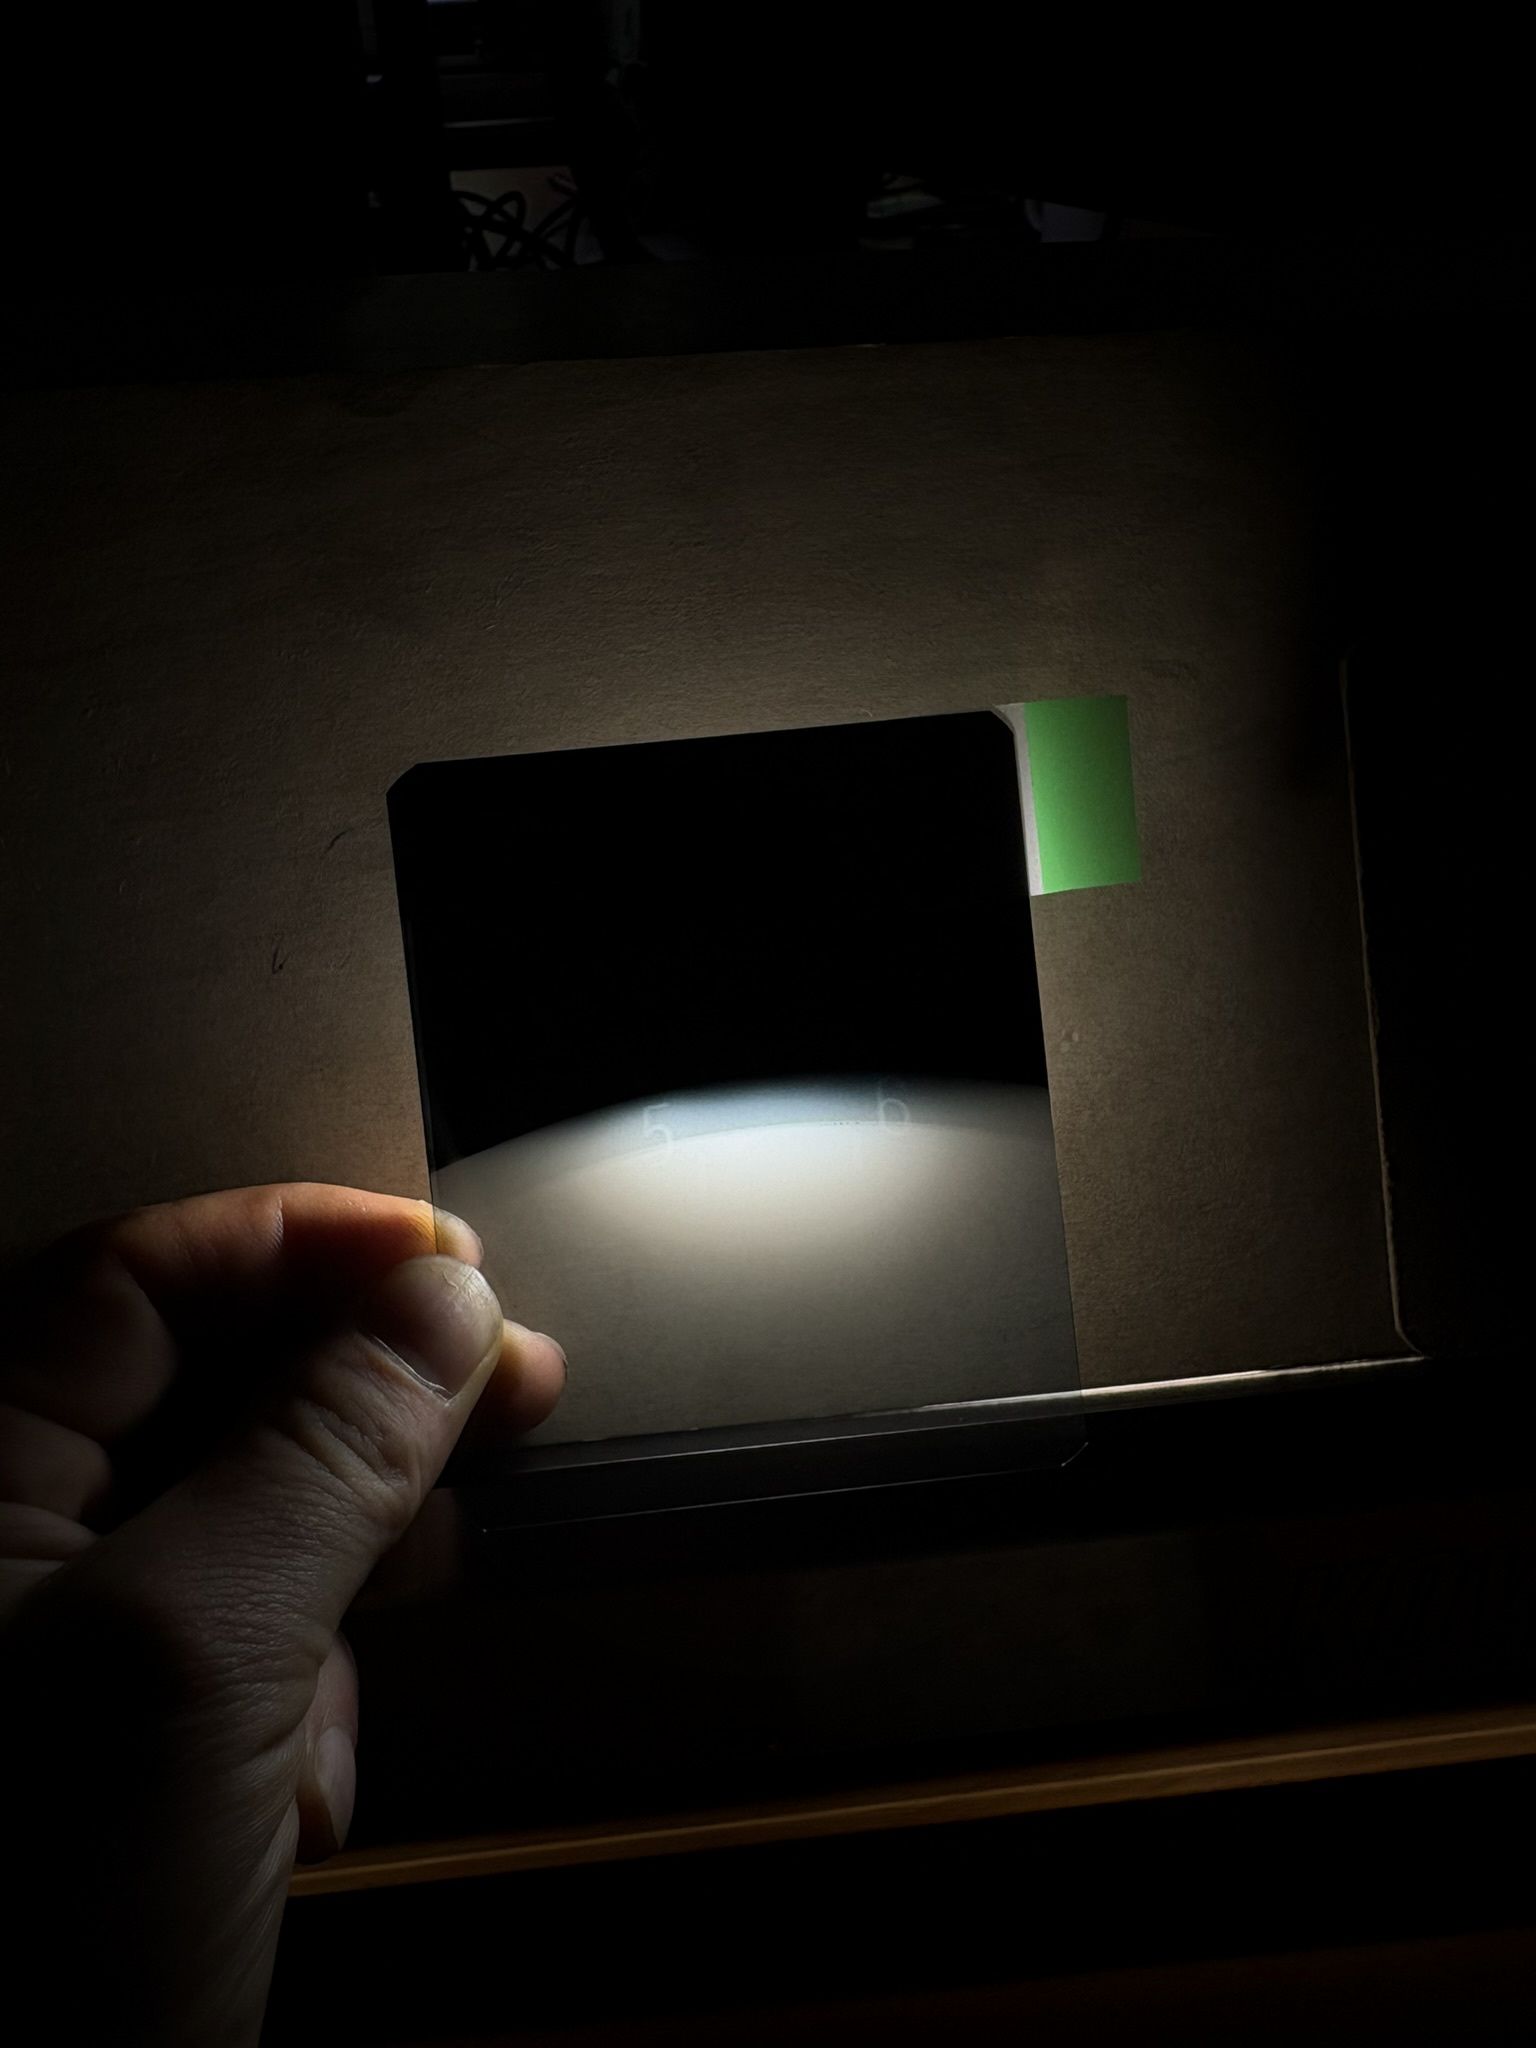
Even after exposure, the work stays in-house. We develop the films in our own darkroom and then evaluate them on a film viewer. The previously marked inspection area is clearly visible on the developed film.
The radiographs are evaluated by RT inspectors certified to Level 2 in accordance with DIN EN ISO 9712, under the technical responsibility of our Level 3 inspection supervisor.
Our conclusion
Non-destructive testing is part of our day-to-day business at LEFFER. This project, however, shows particularly clearly what our brand values Excellence and Precision stand for: inspections at the highest level and results our customers can rely on – even when it comes down to tenths of a millimetre.
Or, with a wink: LEFFER does rocket science, too.
We would like to thank ArianeGroup and Fraunhofer IZFP for their trust and the excellent collaboration.
Do you have a component where every detail counts? Get in touch – you can reach us via our contact form or at info@leffer.de.